An office with character.
A place for
your team.
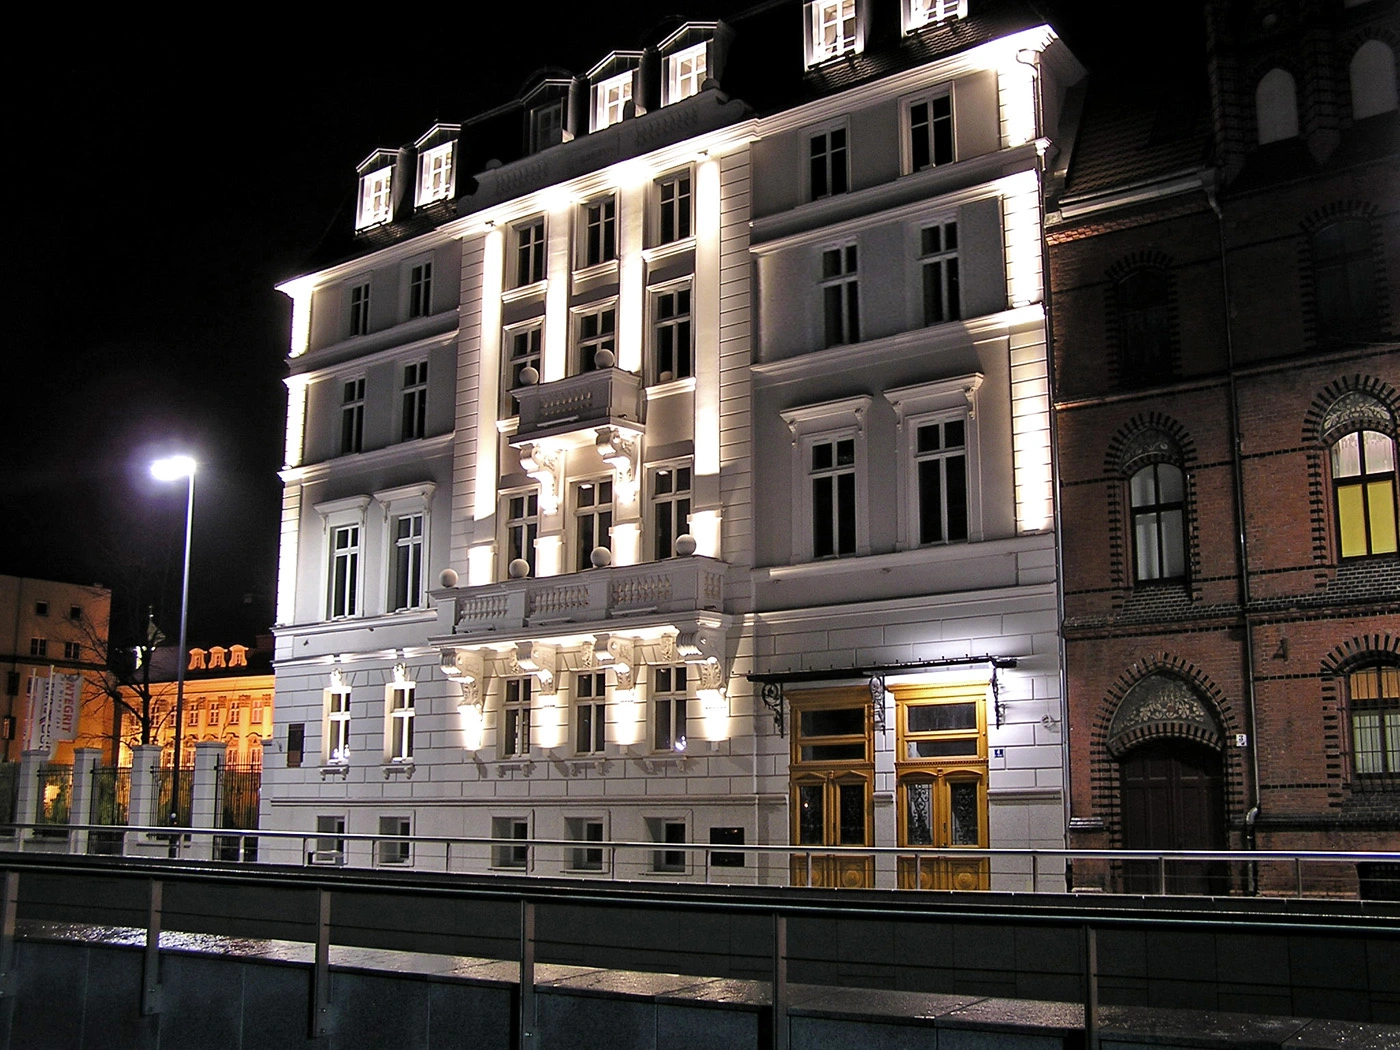
Flexible office spaces in a restored historic building at Plac Wolności 4 in Wrocław. Create a workspace tailored to the way your business operates.
Floors I, II, III and IV
Total office floor area
Open-plan offices or separate zones
Tailor the office
to your team.
Move the slider and see how an open floor plan can turn into a working environment. This is an example layout with desks, meeting rooms and support areas.
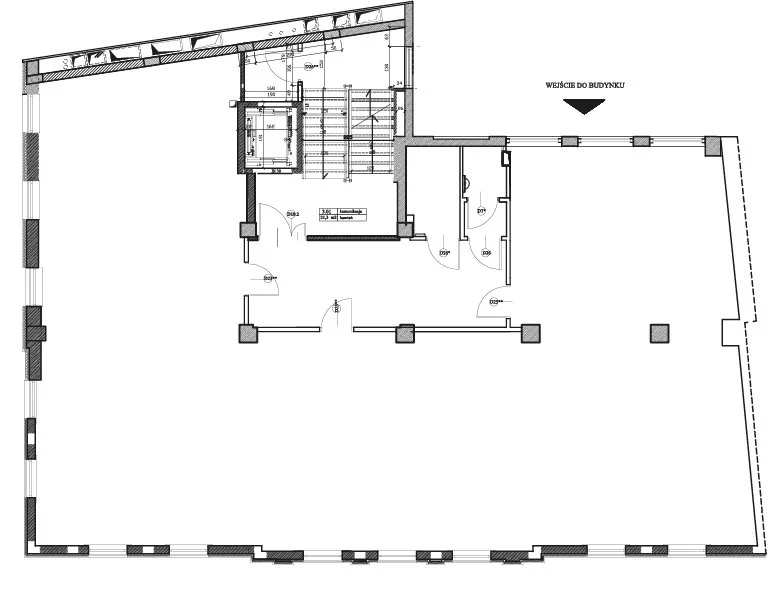
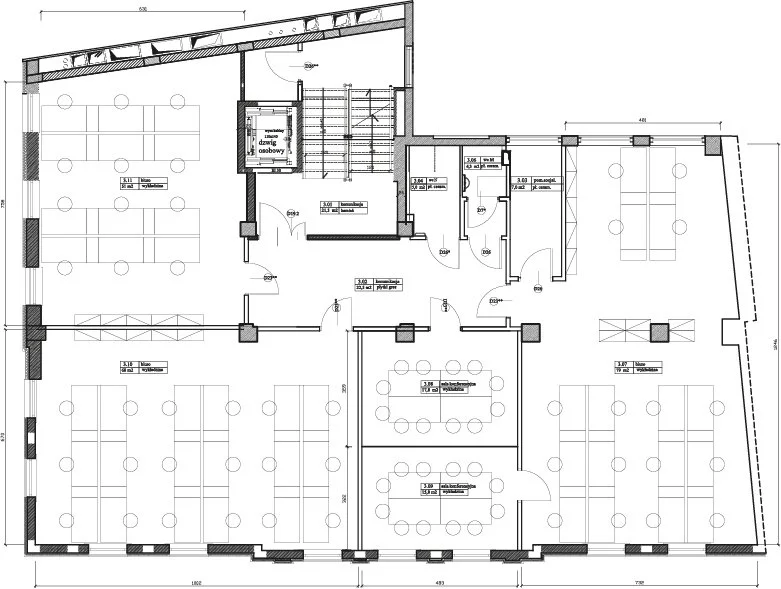
The layout is illustrative. The final division of the space and adaptation scope will be agreed individually.
Four floors.
Find your space.
Compare floor areas and explore the plans. Enquire about current availability and layout options.
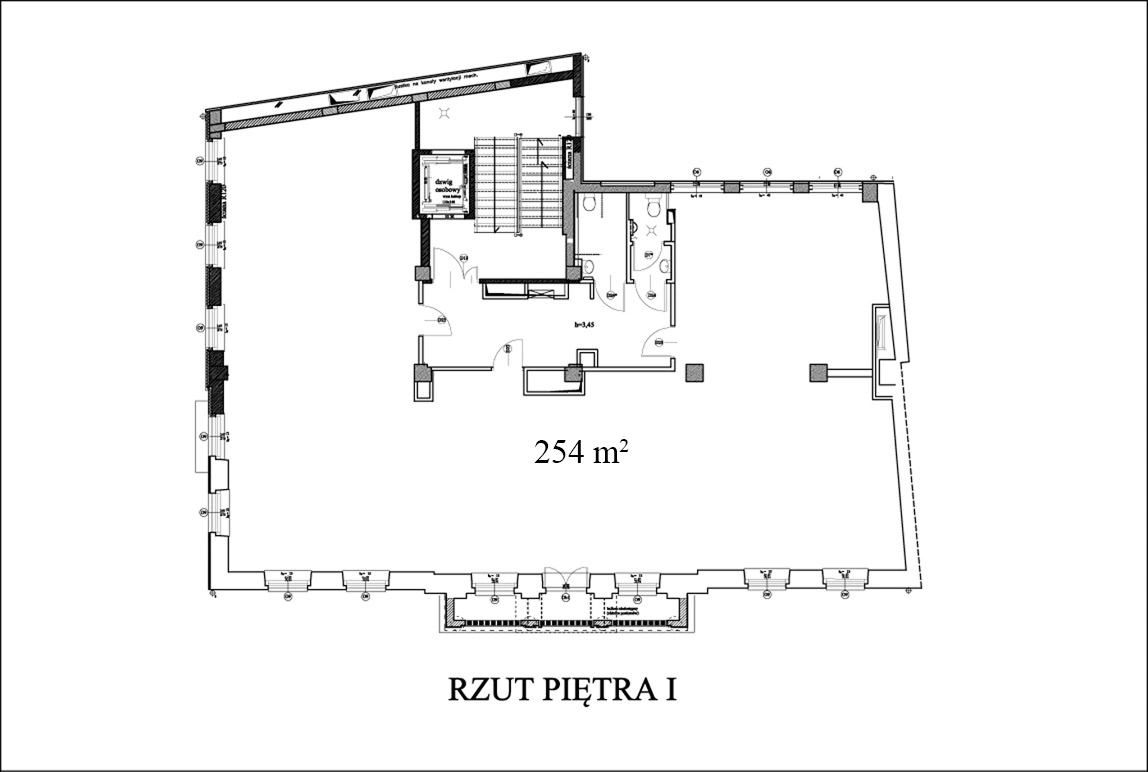
Floor I
254 m²
An open floor area with a separate circulation core and supporting facilities. Workspace arrangements can be planned individually.
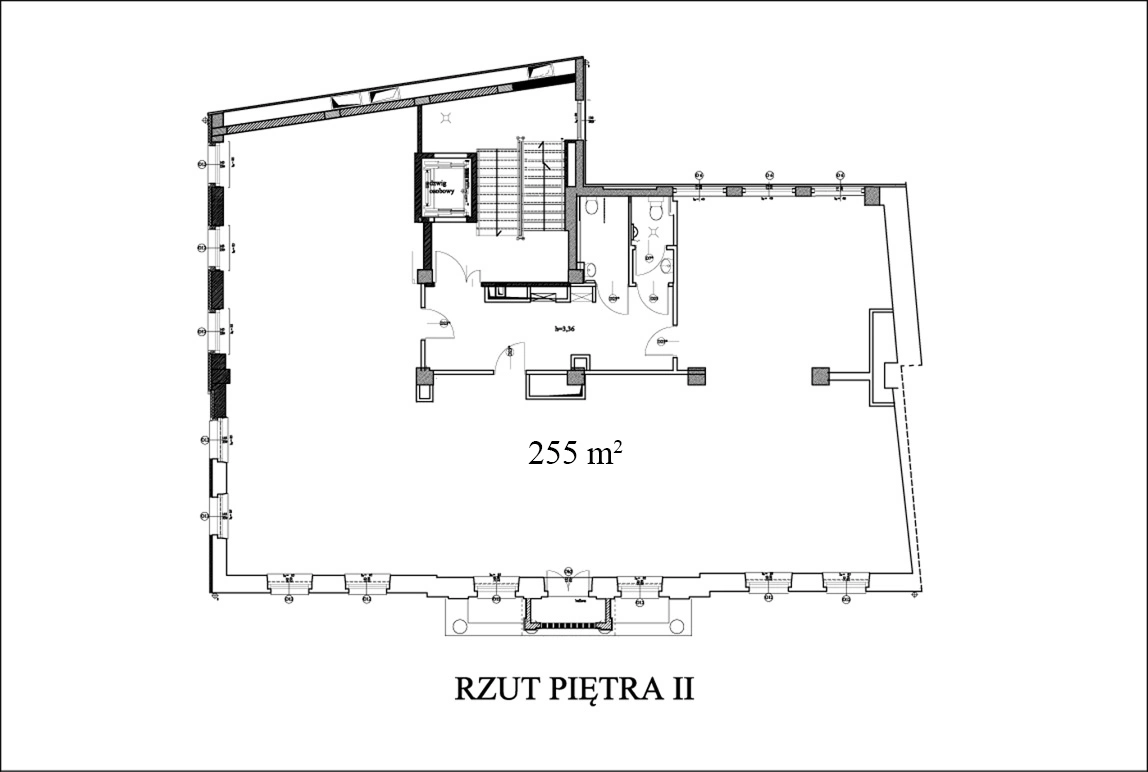
Floor II
255 m²
A floor with an open main area and rooms adjoining the circulation core, providing a starting point for a tailored office layout.
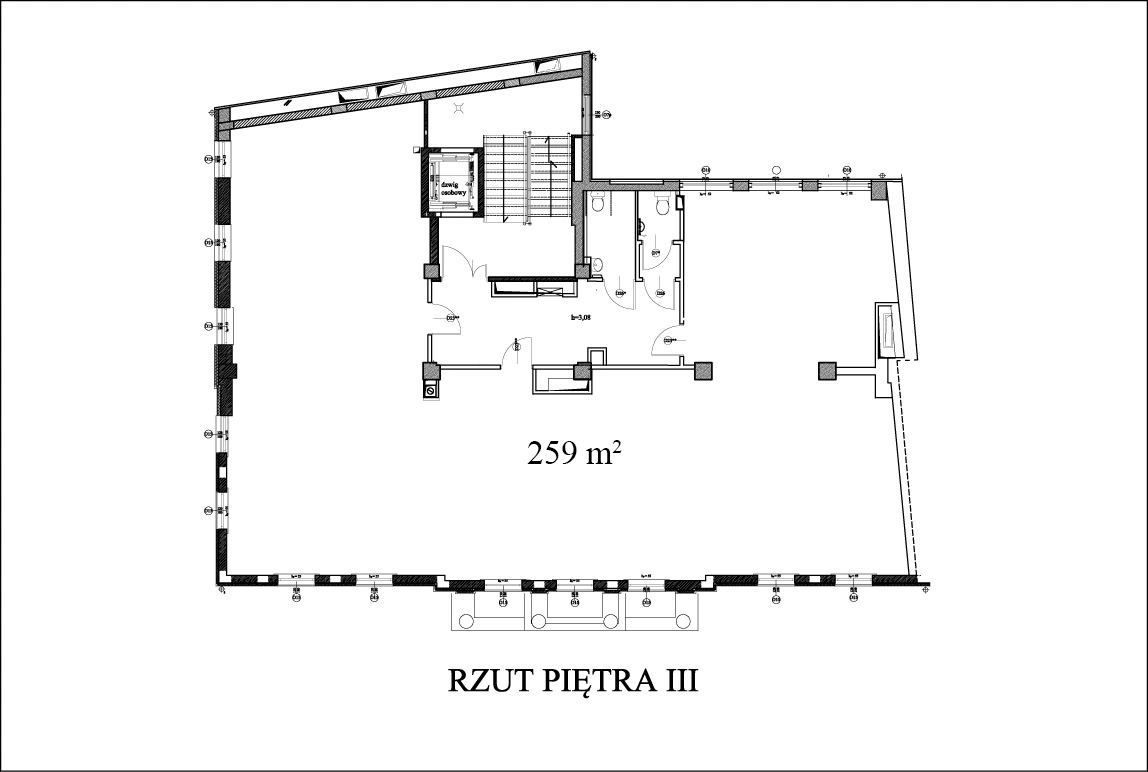
Floor III
259 m²
A spacious open area with separate circulation and supporting facilities. An individual office layout can be developed.
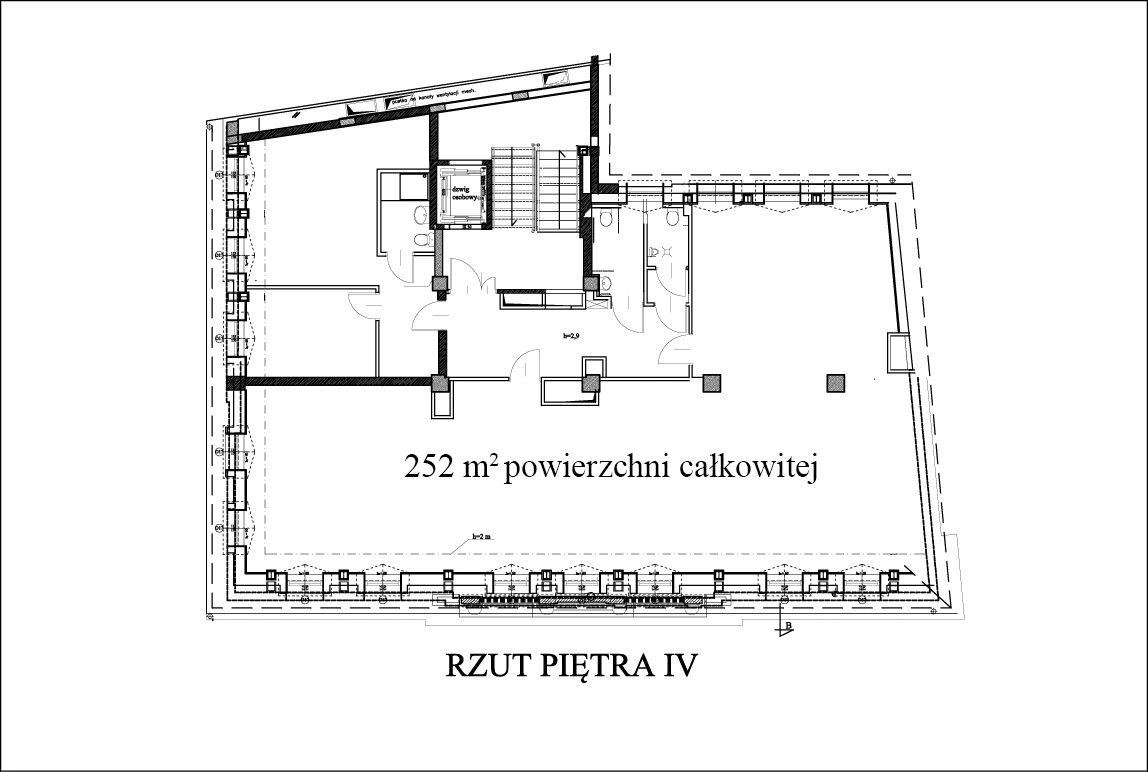
Floor IV
252 m²
252 m² of total floor area according to the plan. Usable space and layout options require individual confirmation.
* Floor IV: 252 m² total floor area according to the plan. Usable area, availability and leasing terms are subject to individual confirmation.
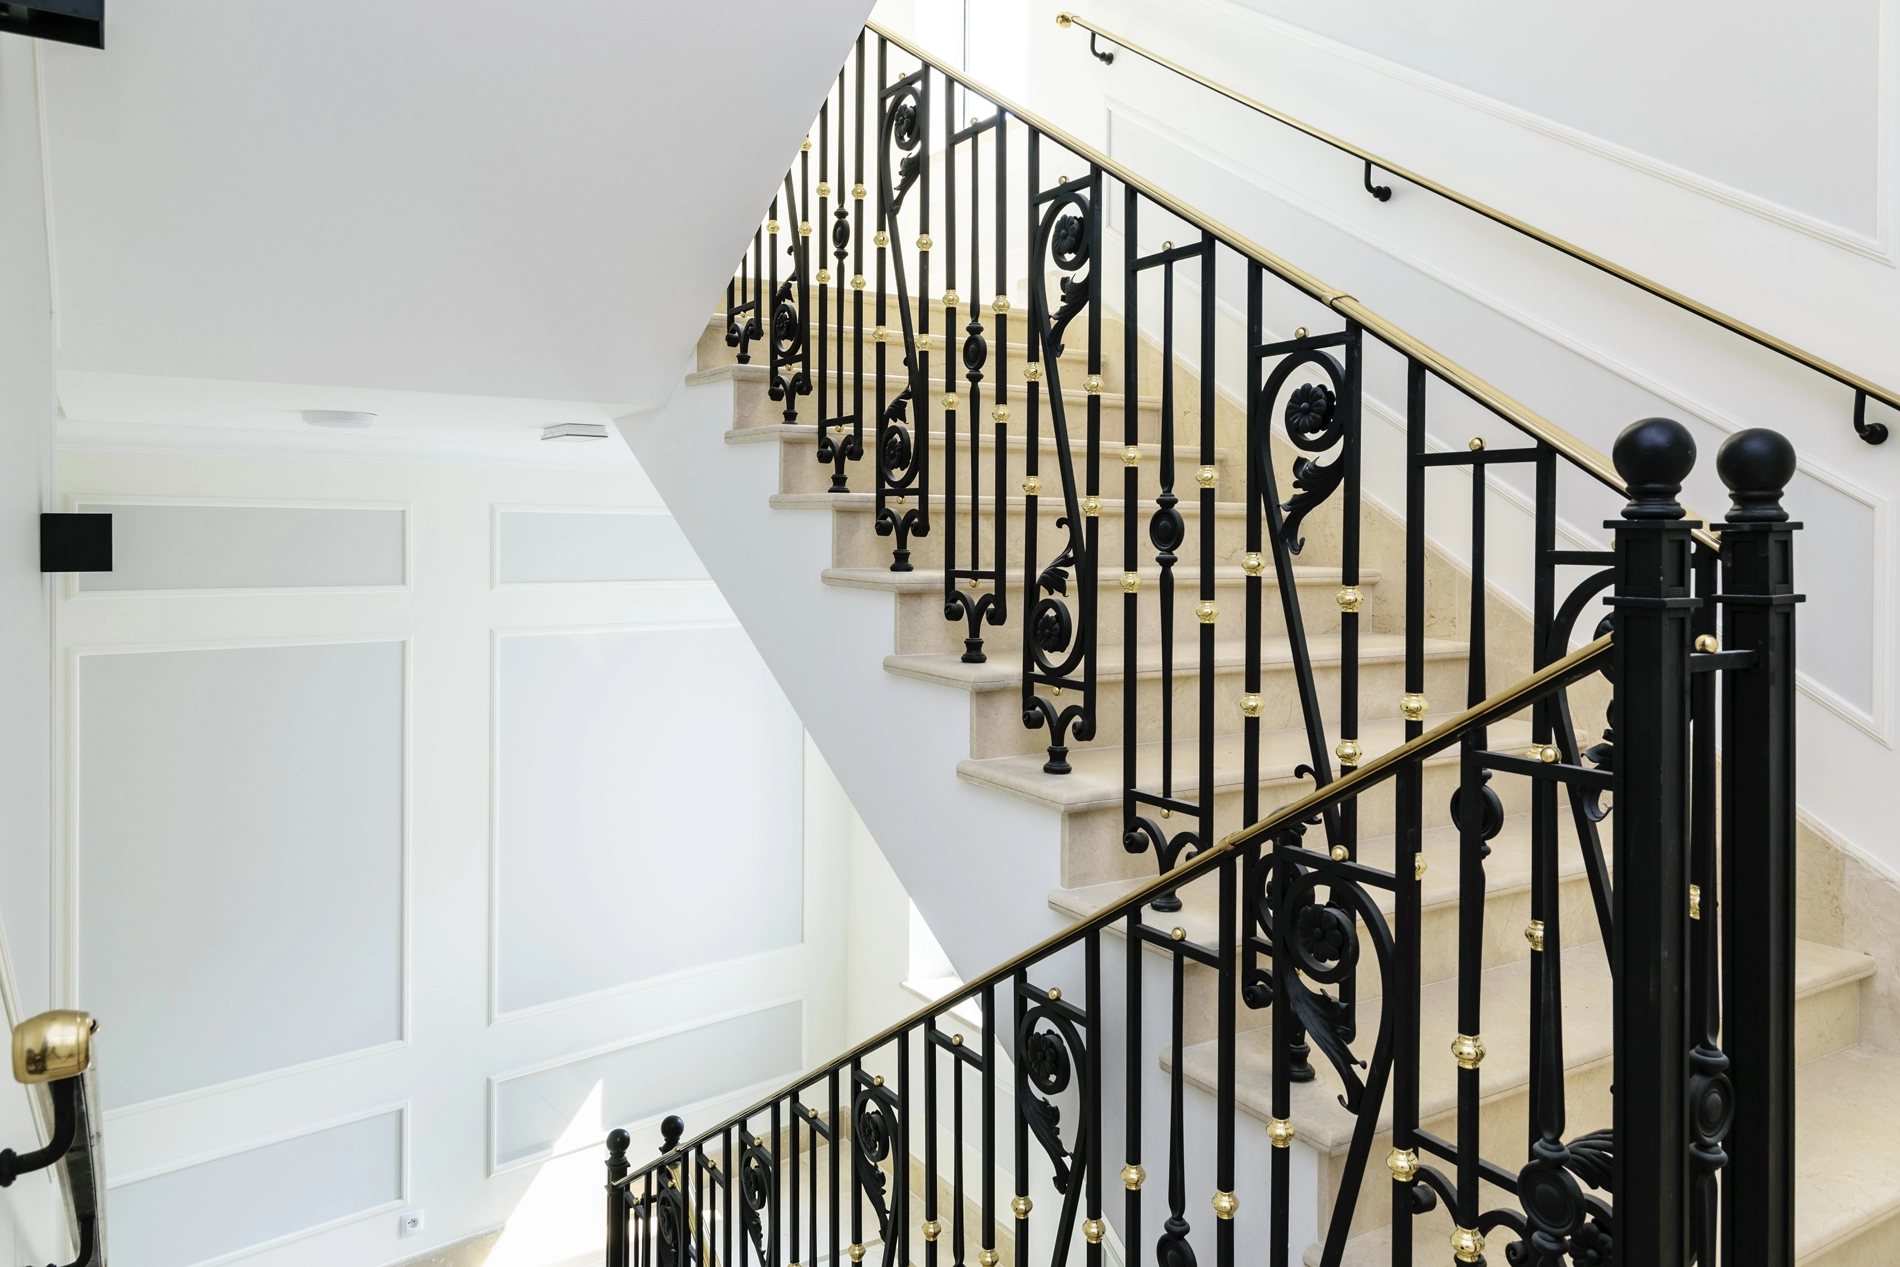
Historic character.
Freedom to adapt.
-
Flexible layout
Space for open-plan offices, private rooms and meeting areas, depending on the agreed layout.
-
Space and natural light
High ceilings, spacious interiors and natural light provide a foundation for a comfortable workplace.
-
A prestigious address
A restored historic building with a distinctive facade and carefully finished common areas.
In the heart of Wrocław.
Close to everything that matters.
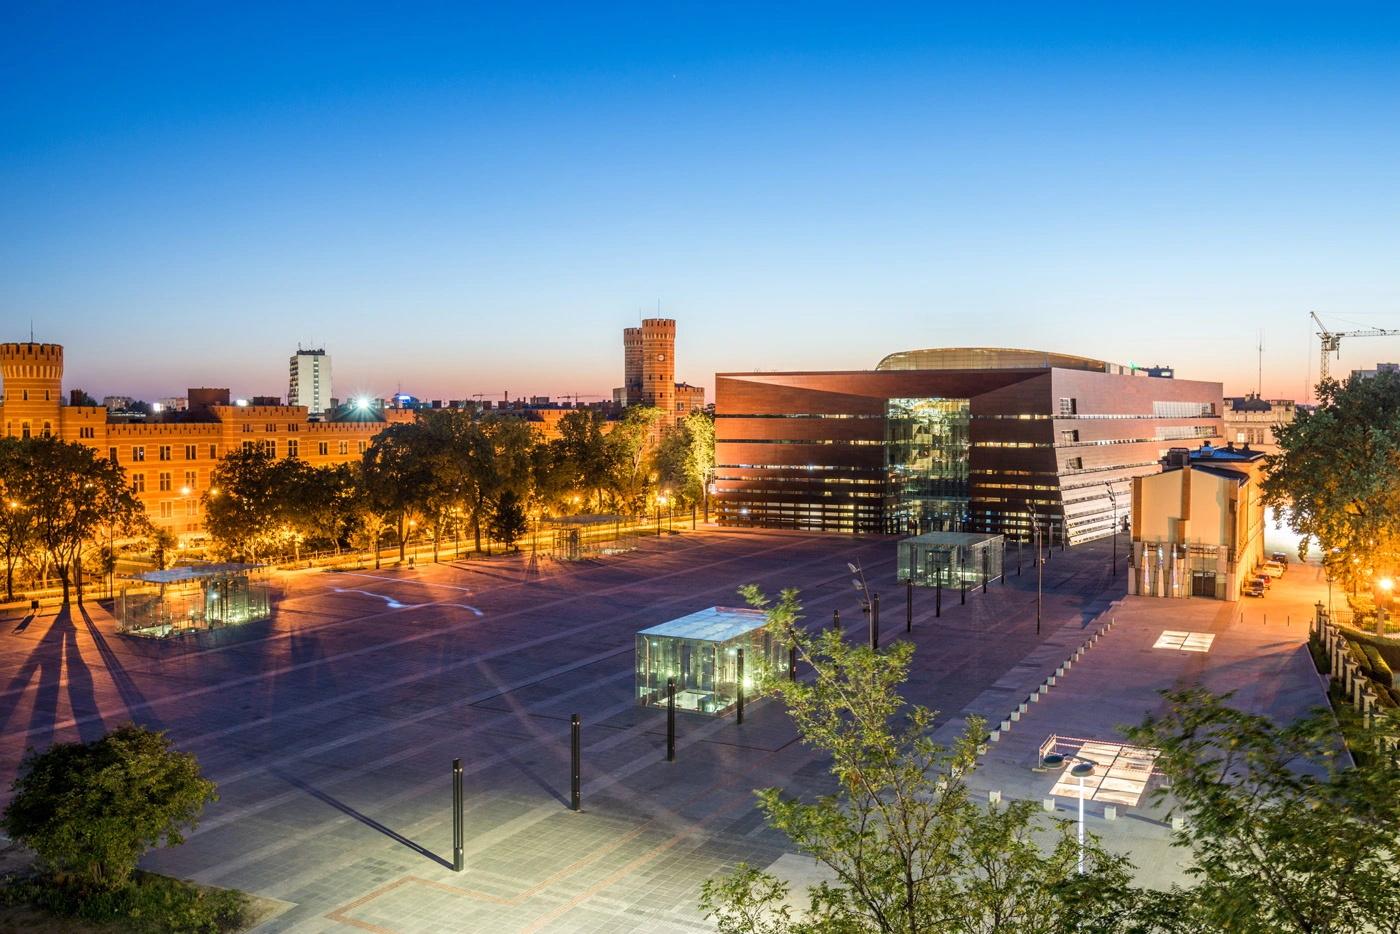
Plac Wolności 4 is situated between Wrocław Opera and the National Forum of Music, close to the Old Town, cultural institutions and walking routes along the city moat.
A public underground car park at the National Forum of Music is located immediately next to the building.